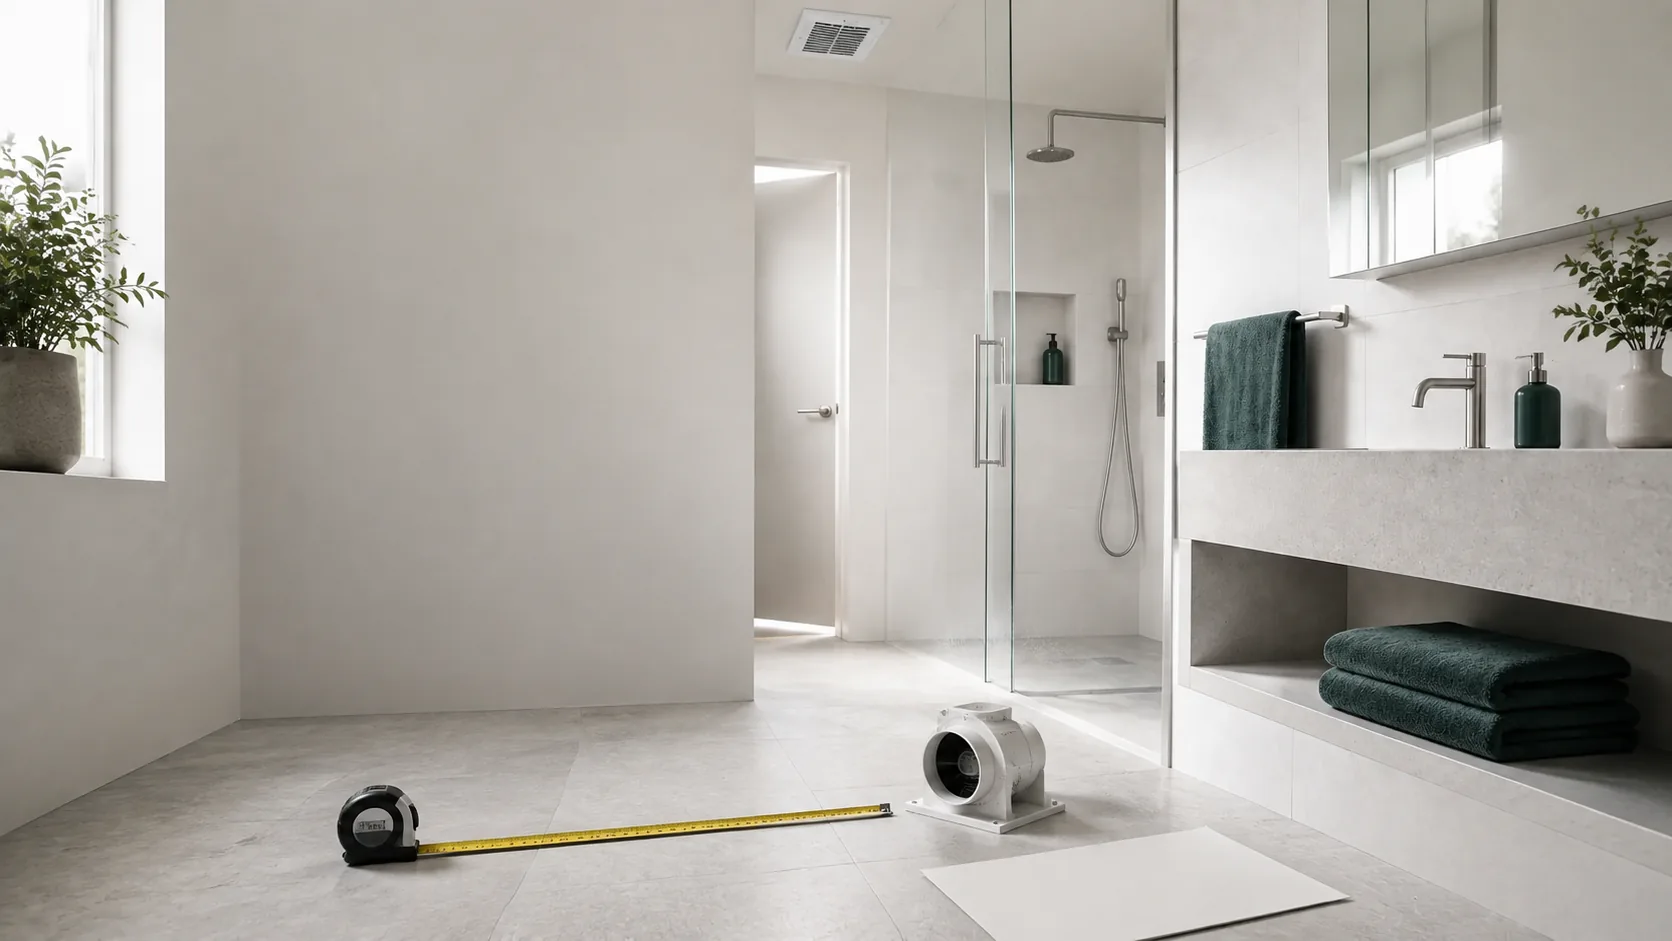
What CFM means on a bathroom fan
CFM means cubic feet of air per minute. It is an airflow rating measured under stated test conditions. A higher number represents more rated airflow, but it does not guarantee that the same amount will move through a finished bathroom installation.
The duct adds resistance. Length, diameter, bends, rough or crushed sections, a sticking backdraft damper and a restrictive exterior cap can all reduce delivered airflow, so confirm that the bathroom fan vents outdoors through a suitable route. A tightly closed room also needs an intended route for replacement air. That is why a correctly sized fan connected to a poor duct can underperform, while buying the largest fan that fits is not a reliable cure.
1. Measure the bathroom floor area
Measure the room's interior length and width in feet and multiply them to find square feet. For an irregular room, divide the floor plan into simple rectangles, calculate each area and add them. Use the bathroom itself, not the entire bedroom suite or adjacent hallway.
Record the ceiling height and the number of fixtures too. The simple HVI floor-area method is intended as a practical guide for typical bathrooms up to 100 square feet. An unusually tall, complex or open bathroom may need project-specific design rather than a floor-area shortcut.
2. Bathroom fan sizing chart up to 100 square feet
| Bathroom floor area | HVI starting point for intermittent exhaust |
|---|---|
| Up to 50 square feet | Use at least a 50 CFM fan |
| More than 50 and up to 100 square feet | Use about 1 CFM for each square foot |
The 50 CFM minimum matters in a compact bathroom. A 40-square-foot room does not point to a 40 CFM selection under HVI's minimum guidance; it points to at least 50 CFM. An 80-square-foot room points to about 80 CFM before the duct and installation are evaluated.
3. Use the fixture method for a bathroom over 100 square feet
For a bathroom larger than 100 square feet, HVI's guide shifts from floor area to a fixture tally:
| Fixture | Airflow to add |
|---|---|
| Toilet | 50 CFM |
| Shower | 50 CFM |
| Bathtub | 50 CFM |
| Jetted tub | 100 CFM |
Count the fixtures actually present and add their values. A large room may use one centrally located fan with the total capacity or more than one exhaust point, depending on the layout and the design. An enclosed toilet room may need its own ventilation. This is where a qualified designer or installer should reconcile HVI guidance with local requirements, the duct route and the locations where moisture is produced.
4. Check the duct before choosing the final model
The fan and duct have to be selected together. Compare the proposed duct diameter and maximum permitted run with the manufacturer's installation instructions. A long route, multiple elbows or a small existing duct may prevent the fan from delivering its rated airflow in the room.
- Confirm that the duct terminates outdoors, not in an attic, wall cavity, crawlspace or space between floors.
- Prefer a direct route with as few restrictions as the building allows.
- Check that the exterior damper and termination can open and stay clear.
- Preserve the intended replacement-air path; do not cut a door or alter a transfer opening without understanding the building design and local requirements.
- If the fan will also provide continuous or whole-house ventilation, do not size it from this intermittent bathroom guide alone.
If you are still deciding whether mechanical exhaust or a window should be the primary route, read our exhaust fan versus open window comparison.
5. Compare more than the headline CFM
After identifying the needed airflow range, compare products using verified ratings rather than marketing language alone.
- Certified airflow: Look for a published rating from a recognized certification program. HVI lists certified airflow ratings, and ENERGY STAR requires third-party product certification.
- Sones: This is the sound rating. Lower is quieter. Compare sound at the operating speed you expect to use, because a fan that is avoided due to noise will not help the room.
- Installed-performance information: ENERGY STAR's criteria include airflow performance under more than one static-pressure condition, which is useful because ducts impose resistance.
- Controls: A timer, humidity control or multiple speeds may make a consistent routine easier, but the control does not repair a blocked or undersized duct.
- Maintenance access: The grille and fan should remain accessible for the cleaning and checks described by the manufacturer.
Do not assume that adding extra rated CFM will overcome an unknown duct problem. A contractor can evaluate the route and, when needed, measure delivered airflow rather than guessing.
6. Plan a safe, code-compliant installation
Only place equipment over a tub or shower when the specific fan is listed for that location and the installation provides the required electrical protection. Do not work on wiring while energized, improvise a duct termination inside the building or assume an existing cable, duct or opening is suitable for a higher-capacity fan.
Large exhaust changes can also affect pressure relationships in a home. If the project involves combustion appliances, whole-house ventilation or a major increase in exhaust capacity, have a qualified professional evaluate the system rather than treating the bathroom as isolated.
7. Verify performance after installation
A motor sound or a grille that holds a tissue does not establish the actual airflow. The EPA notes that a bathroom fan must exhaust a sufficient amount of air and discharge directly outdoors. A commissioning measurement with appropriate equipment is the clearest way to confirm delivered airflow.
You can also check the bathroom's outcome. Use the same shower routine and track whether humidity begins to fall and surfaces dry. Our bathroom humidity measurement guide explains a repeatable recovery test, and the bathroom condensation checklist covers surface drying and airflow habits.
If the room remains damp, investigate the installed airflow, duct, replacement-air path and possible leaks before buying another moisture-control device. If you are considering supplemental equipment, compare a dehumidifier with an exhaust fan first.
Common sizing mistakes
- Ignoring the 50 CFM minimum: Very small rooms still need a practical minimum airflow under HVI's intermittent guidance.
- Using floor area for every large bathroom: Above 100 square feet, HVI's fixture method is the better starting point.
- Buying by CFM alone: Sound, duct compatibility, certified performance and controls affect real use.
- Expecting a bigger motor to fix a bad duct: Restrictions can waste capacity and create noise.
- Confusing intermittent and continuous ventilation: A fan that is part of a whole-house strategy needs a system calculation and control plan.
- Venting into the attic: Moving bathroom moisture into another enclosed space does not remove it from the building.
Frequently asked questions
Is a 50 CFM fan enough for a bathroom?
It is HVI's minimum intermittent recommendation for a bathroom up to 50 square feet. Whether it is enough in practice also depends on the duct, the outdoor termination, replacement air, local code and the installed airflow.
Can I put a 100 CFM fan in a small bathroom?
Do not choose it only because the number is larger. Confirm that the model, duct, outlet, electrical installation and room air path are appropriate. Extra rated capacity does not guarantee better moisture removal through a restrictive duct.
Does ceiling height change bathroom fan size?
The simple HVI rule uses floor area for typical bathrooms up to 100 square feet. An unusually tall or open space has more air volume and may justify a project-specific calculation by a qualified designer.
Should a bathroom fan run continuously?
Some fans are designed as part of a continuous or whole-house ventilation system, but that is a different design task from sizing an intermittent fan for showers. Follow the approved ventilation plan, controls, local requirements and manufacturer instructions.
Bottom line
For most typical bathrooms, start with 1 CFM per square foot and a 50 CFM minimum. For rooms over 100 square feet, use HVI's fixture tally. Then validate the duct, outdoor termination, sound rating, controls and installation plan. The right number on the label matters, but a complete air path is what lets the fan do useful work.