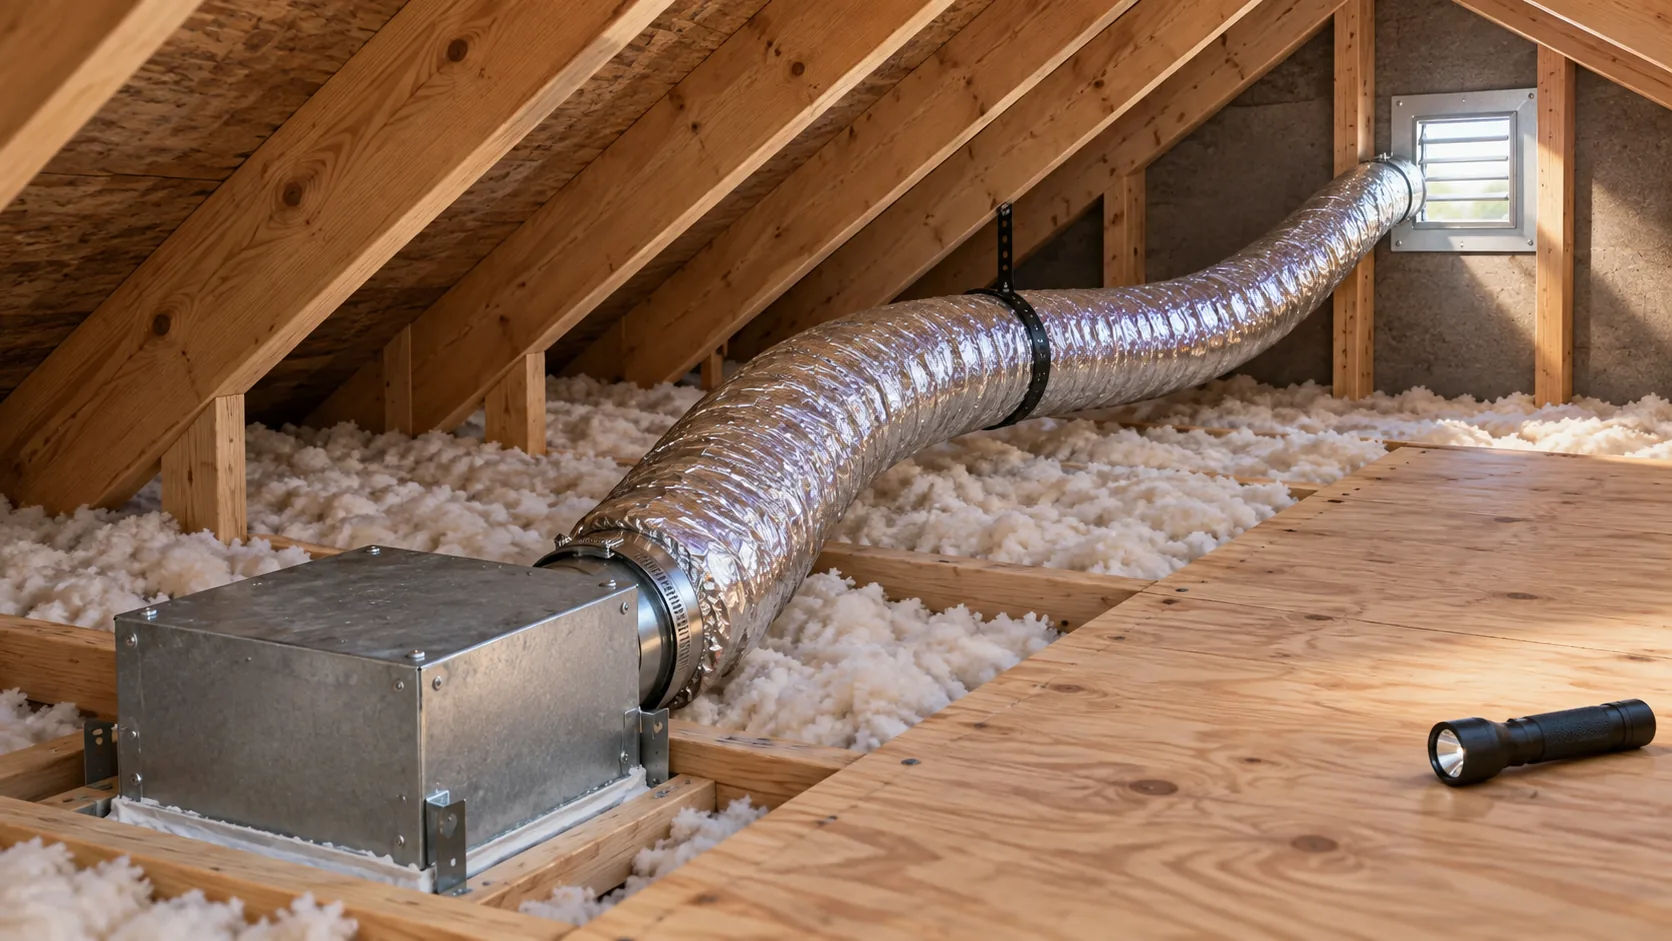
Why the end of the duct matters
The fan moves moisture away from the bathroom only if the duct carries that air out of the building. The U.S. Environmental Protection Agency says bathroom air should exhaust directly outdoors rather than into an attic or another space in the house. The U.S. Department of Energy's Building America Solution Center gives the same boundary for attics, crawlspaces, garages, wall cavities and spaces between floors.
A duct that releases shower air into an attic has moved the moisture, not removed it. DOE guidance explains that moist exhaust can condense on colder rafters, trusses and roof sheathing, where it may wet insulation, encourage growth and damage wood. The effect may be seasonal, so a dry-looking attic on one mild day does not prove the route is correct.
This guide answers one question: where does the bathroom fan discharge? It does not measure delivered airflow. If the route is correct but the room still dries slowly, use the post-shower fan runtime and recovery check and the safe fan-cleaning guide.
What a correct exterior termination looks like
The duct should connect to a purpose-made exterior cap at a wall, roof or suitable soffit location. From the accessible side, the connection should appear continuous rather than stopping short. Outside, the termination normally includes a damper that can open while the fan runs and close when it stops. The exact cap, duct size, fasteners, sealing, insulation and location must follow the fan manufacturer's instructions and current local requirements.
| Observation | What it means |
|---|---|
| Duct is attached and sealed to a dedicated exterior cap | This is the expected route; operation and airflow still need checking |
| Duct ends on the attic floor or in open attic air | The fan is exhausting into the attic, not outdoors |
| Duct points toward a ridge, gable or soffit vent but is not connected through it | That is not a dedicated exterior termination |
| Duct has fallen away from a roof or wall cap | Bathroom air can leak into the attic even though a cap exists |
| No duct is visible at the fan housing | The route is incomplete or concealed; arrange a qualified inspection |
| Exterior damper never moves | This is a clue, not proof; the cap may be blocked, the airflow weak or the observed cap unrelated |
Before you check: set a firm safety boundary
You can often gather enough evidence without entering an attic. Start outside and inside the bathroom, and stop when the next step would require unsafe access.
If you do enter an accessible attic, use appropriate protective clothing, gloves, eye protection, respiratory protection suited to the known material, a bright light and a stable access ladder. Have another adult nearby. Never assume the insulation will support weight; ceiling drywall generally will not.
Do not use smoke, incense, a candle or an open flame to trace airflow. A tissue near the bathroom grille can show that air is being drawn inward, but it cannot show the duct destination or establish the delivered CFM.
1. Map the fan location
Stand in the bathroom and note where the grille sits relative to the exterior walls. Sketch the room, the nearest outside walls and the attic hatch or floor above. If the bathroom is below another story, the duct may run through a floor or wall cavity and may not be visually traceable without plans or professional tools.
Turn the fan on with dry hands from the normal wall control. Listen for operation and hold a lightweight tissue near—not inside—the grille. Record whether it is drawn toward the grille. This confirms only a basic inward pull. A disconnected duct can still draw air from the bathroom and release it into the wrong space.
2. Look for an exterior termination from the ground
Walk around the building while staying on the ground. Look for a wall cap, soffit termination or roof cap in a plausible direction from the bathroom. A helper can switch the fan on and off while you observe a safely visible damper or listen for a change at a wall cap.
- Do not identify a cap by location alone; dryer, kitchen and other exhaust outlets can look similar.
- Do not reach into a cap or remove a screen while the fan is energized.
- Do not lean from a window or use a ladder to reach a high termination.
- A cap that opens is useful evidence, but the duct must still be connected to that cap.
- A cap that does not visibly move is inconclusive when airflow is low or the damper is hidden.
Take a ground-level photo and note which fan was operating. If the cap cannot be seen safely, that is a reason to use inspection help—not a reason to climb.
3. Decide whether attic access is safe
An accessible attic can make the route obvious, but entering is optional. DOE's homeowner guidance describes protective equipment and careful access for a basic visual check. Your attic may present conditions that make even that inspection unsuitable.
Before opening a hatch, clear the area below because loose insulation can fall. Stop if the hatch is damaged, the ladder cannot sit on a dry level surface, the attic has no safe access path, or you cannot distinguish structural framing from the ceiling below. In a rental, do not enter a restricted space without authorization.
If you stay out, a home inspector, home-performance contractor, HVAC technician or other qualified professional can trace the duct. A roofer may be needed when a new or repaired roof termination is part of the work.
4. Trace the duct without disturbing it
From the attic access or established walkway, identify the duct connected to the bathroom fan. Bathroom exhaust ducts are usually individual runs rather than branches of a heating-and-cooling trunk. Follow the route visually from the fan housing toward the exterior.
Look for:
- A continuous duct from the fan to a wall, roof or suitable soffit cap
- A secure-looking connection at both the fan and the exterior termination
- Insulation around ductwork that passes through an unconditioned attic
- Support that prevents deep sags, crushing and sharp bends
- Water droplets, wet insulation, staining or visible deterioration near the route
Do not pull on the duct to test it. A connection that appears intact can separate when handled, and hidden fasteners or sealants may be damaged. Photograph what can be seen from safe footing.
5. Classify the termination correctly
The key distinction is connection through the building exterior. A duct ending a few inches from an existing attic vent still empties into the attic. DOE's visual guide specifically shows ducts ending near ridge, gable and soffit vents as improper arrangements. The exterior cap must be a dedicated termination connected to the exhaust duct.
A duct may also reach a roof cap yet be loose or unsealed at the connection. In that case, some or most exhaust can spill into the attic. Treat an obvious gap, fallen duct or detached collar as a defect to document rather than a do-it-yourself invitation to reach across framing or climb near the roof deck.
Do not infer compliance from a label, inspection sticker or seller statement when the route can be checked directly. Conversely, do not call a concealed route defective solely because you cannot see it. Mark it “not verified” and arrange the appropriate inspection.
6. Document defects and arrange correction
If the duct ends indoors, points at an attic vent, has separated from the cap or shows moisture damage, stop the inspection and document:
- Which bathroom fan was running
- Where the duct begins and where it appears to end
- Whether an exterior cap is present
- Any visible gap, sag, crushing, sharp bend or missing insulation
- Any wet insulation, droplets, staining, soft wood or visible growth
- The date, weather and whether the issue appears after showers
Give the notes and photos to the property manager or contractor. DOE guidance says an exhaust that terminates in the attic should be corrected to discharge outside. The repair may involve a new wall or roof penetration, flashing, a dedicated dampered cap, a shorter or smoother duct, air sealing and insulation. Those choices depend on the building, climate, manufacturer and local requirements.
What to ask the contractor to verify
A useful scope is more specific than “fix the fan.” Ask the contractor to confirm:
- The duct serves the bathroom fan you identified.
- The route terminates at a dedicated exterior cap allowed for the location.
- The cap and backdraft damper operate and are positioned according to current requirements.
- The duct diameter matches the fan instructions and the route avoids unnecessary length, sharp bends, crushing and sagging.
- Connections, seams and the exterior penetration are mechanically secure, sealed and flashed as required.
- Ductwork in unconditioned space is insulated to control condensation.
- The repaired system delivers adequate measured airflow, not merely motor noise.
- Visible wet insulation or damaged material is evaluated after the moisture source is corrected.
If the fan is part of a continuous or whole-house ventilation system, say so before controls or ducting are changed. That system needs to remain consistent with its approved design.
Signs that deserve prompt inspection
An incorrect exhaust route may have no obvious bathroom symptom. Arrange prompt inspection when you find a loose attic discharge, wet insulation, water droplets on roof framing, recurring dark staining, swollen or soft materials, corrosion near electrical components, or moisture that appears after fan use.
Visible growth cannot identify its type or extent. Do not disturb a large or hidden affected area. Correcting the discharge route is essential, but wet or damaged materials may need separate assessment. For moisture clues inside the bathroom, use the musty bathroom odor checklist without treating odor as a diagnosis.
For renters and apartment residents
You may not be able to see or access the duct. Record the fan's operation, slow humidity recovery, recurring condensation, staining or odor, then report the concern in writing to the property manager. Ask whether the fan has a verified exterior discharge and whether installed airflow has been checked.
Do not enter locked service areas, open ceilings, remove hardwired equipment or alter a shared ventilation system. In some multifamily buildings, the bathroom grille connects to a central exhaust system rather than an individual exterior cap. A building professional should identify that design before anyone changes it.
Frequently asked questions
Can a bathroom fan vent into the attic?
It should not. EPA and DOE guidance says bathroom exhaust should discharge directly outside, not into an attic or another enclosed building space. An attic termination can add moisture where it may condense on cold materials.
Is pointing the duct at a soffit vent good enough?
No. A duct that stops in the attic and points toward a soffit, ridge or gable vent is not connected to a dedicated exterior termination. The duct must carry the exhaust through the building exterior to an appropriate cap.
How can I tell which outside vent belongs to the bathroom fan?
Have a helper switch the bathroom fan on and off while you observe safely visible wall or soffit dampers from the ground. Location, sound and damper movement can narrow the match, but tracing the connected duct or using a qualified inspector provides stronger confirmation.
Does a tissue test prove the fan vents outside?
No. It shows only that air is being drawn toward the grille. A fan with a disconnected or indoor-ending duct can still pass that test.
Should I inspect the roof cap myself?
Not from the roof. Use ground-level observations, attic access only when it is safe, or a qualified roofer or inspector. A fall risk is not justified by an exhaust check.
What if the duct route is hidden between floors?
Record it as unverified. Plans, a borescope used by a qualified person, exterior-cap observations or professional airflow and duct inspection may be needed. Do not open walls or ceilings solely to chase the route.
Bottom line
A working bathroom fan needs a continuous duct to a dedicated exterior termination. Motor noise, a tissue test and a nearby attic vent do not prove that path exists. Check from the ground first, trace the duct only from safe access, document defects and leave roof, duct, electrical and concealed-building work to qualified people.
Once the route is verified, check whether the bathroom actually recovers with the bathroom humidity measurement guide.
Sources and review
- U.S. Department of Energy Building America Solution Center: Look at Exhaust Fans for Venting to Outside
- U.S. Department of Energy Building America Solution Center: Bathroom Exhaust Fans
- U.S. EPA: Remodeling Your Home and Indoor Air Quality—Bathroom Ventilation
- U.S. Department of Energy: Consumer Guide to Durable Attics